Orientation
House faces SOUTH (front door is to the south). Back yard is to the NORTH. Tub sits against the north wall with a window above looking out to the back yard. Shower is on the south wall, front-of-house side. Bathroom door is on the east wall. Craig's plan is drawn with NORTH on the LEFT — a 90° CCW rotation from standard north-up convention.
Craig's floor plan — with cardinal compass
yard
of house
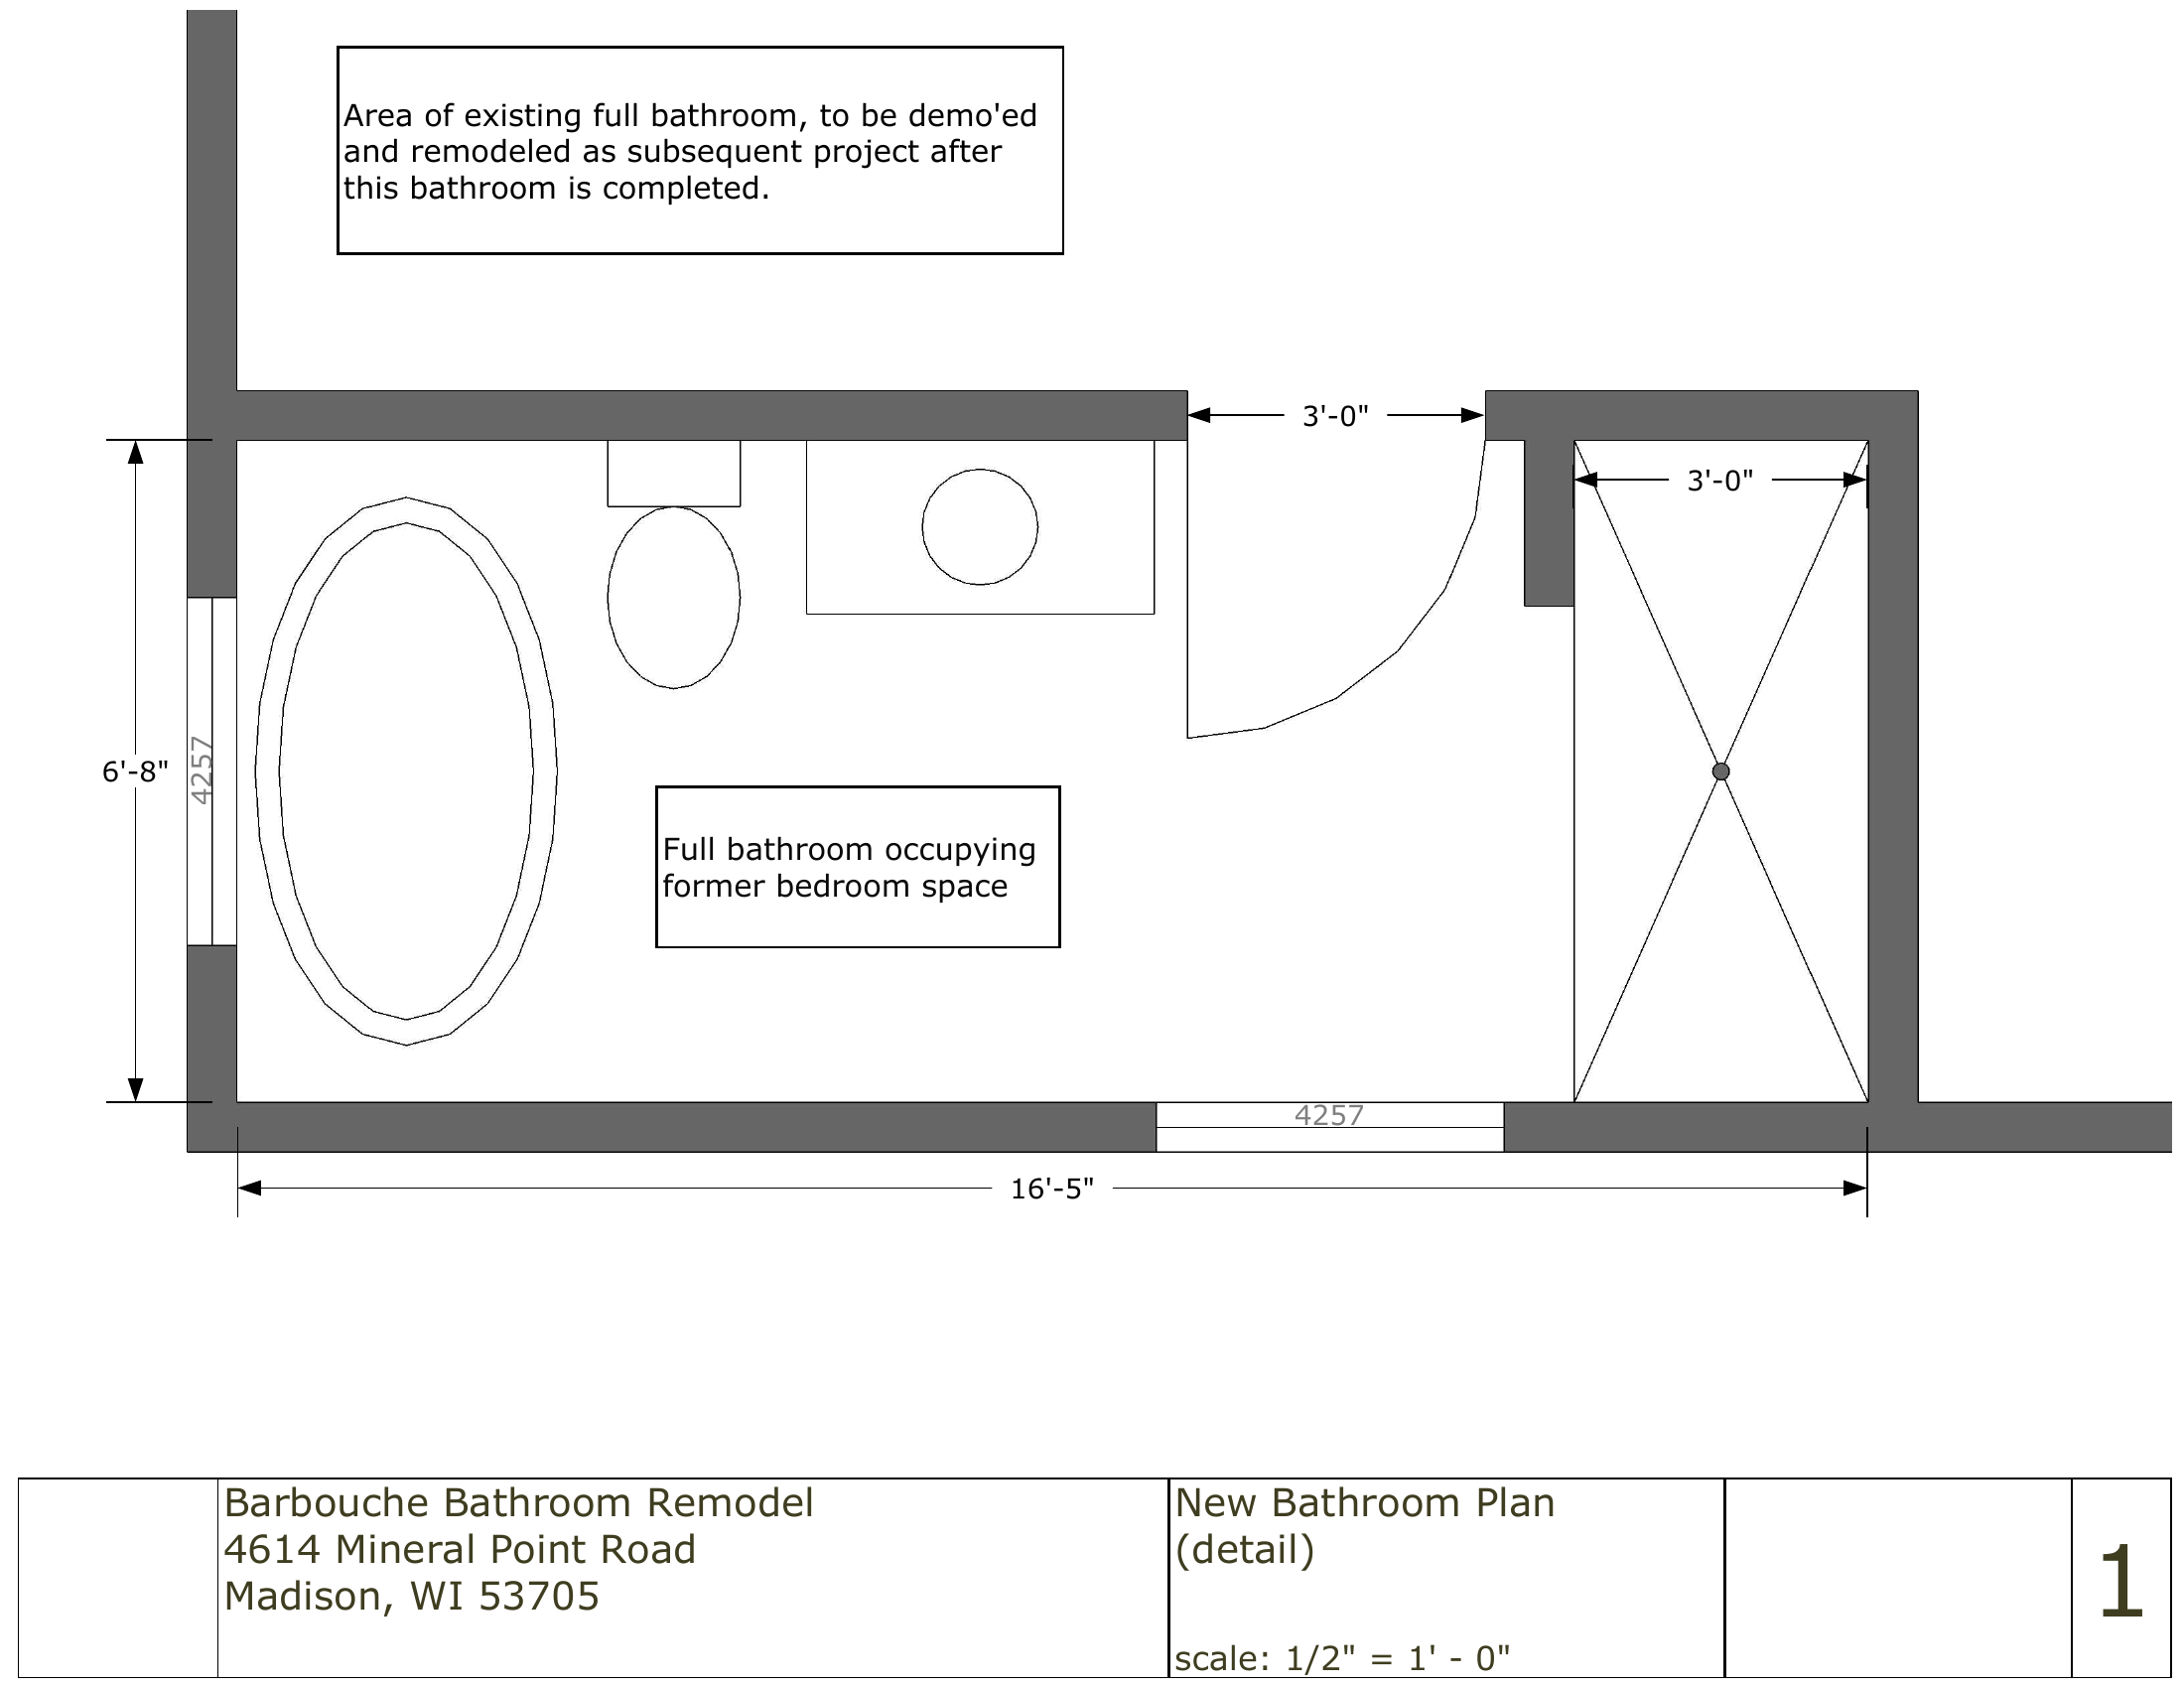
Craig's plan reads with NORTH on the left. Tub on the north wall (back yard window). Shower on the south wall (front of house side). Bathroom door on the east wall. Vanity on the west wall.
My read of the layout — same compass, with Michael's measurements overlaid
Crystal's question — answered
The vanity sits on the east wall — the same wall as the toilet and the door, positioned south of the toilet and north of the door. Wisconsin SPS 382.34 requires 15" minimum from the toilet centerline to any sidewall, fixture, or partition on the same wall. That sets the vanity's west edge at 64" south of the NE corner *(49" toilet ¢ + 15" code zone)*, and the door's north edge at 114" sets the east edge. Available vanity zone = 50". Crystal's 42" goal lands inside that zone with 8" of slack — no door narrowing needed.
What does limit the vanity width
| Constraint | What it is | Position |
|---|---|---|
| Toilet 15" code zone (N-end) | Vanity west edge must be ≥ 15" south of the toilet centerline along the east wall — that's the SPS 382.34 clearance rule applied to a fixture on the same wall as the toilet. | ≥ 64" south of NE corner |
| Door north edge (S-end) | Vanity east edge must end at the door's north jamb to clear the door swing into the bath. | ~114" south of NE corner (current door) |
| Door-swing arc | The 38-1/4" door swings into the room. Vanity on the east wall north of the door is clear of the arc. | not constraining |
42" vanity goal fits — with 8" to spare
At the current 38-1/4" door rough-in, the vanity zone on the east wall is 50" wide (from 64" to 114" south of the NE corner). Crystal's 42" StarMark cabinet drops into that zone with 8" of slack — enough flexibility to position the cabinet against either the north end (next to the toilet's 15" zone) or the south end (next to the door's north jamb), or split it 4" / 4". No door-narrowing needed.
If goal grows past 50" — door-width trade-offs
| Door width | Door N edge at | Max vanity width |
|---|---|---|
| 38-1/4" (current rough-in) | 114" | 50" (42" goal fits) |
| 30" | 122-1/4" | 58-1/4" |
| 28" (Wisconsin UDC minimum) | 124-1/4" | 60-1/4" |